
Create Your Design Geared to Aging in Place
For many homeowners, there is no place they would rather be than the home and community they have grown to love over the years. As lifestyles and mobility needs change, more people are looking for ways to remain comfortable, safe, and independent in their homes for as long as possible. This desire has led to the growing popularity of aging-in-place design, an approach to remodeling that helps homeowners adapt their living spaces to meet both current and future needs.
The good news is that aging-in-place renovations do not require sacrificing style or comfort. Thoughtful upgrades can improve accessibility, enhance safety, and make everyday tasks easier while maintaining the beauty and functionality of your home. From bathroom and kitchen improvements to layout modifications and custom solutions, strategic remodeling can help create a home that supports long-term independence.
For more than 30 years, Granite Construction has helped Mid-Michigan homeowners transform their homes through quality remodeling services. Whether you are considering a bathroom remodel, kitchen renovation, home addition, interior remodeling project, or custom carpentry work, our team can help you plan improvements that allow your home to serve you well for years to come.
What Does Aging in Place Mean?
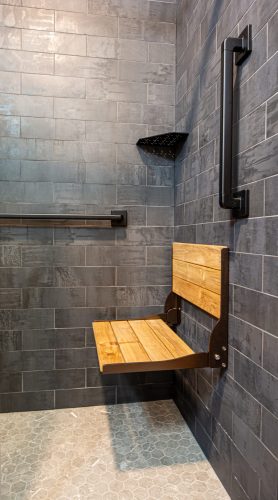
Aging in place is a design approach, incorporating key features that give you the ability to live safely and comfortably in your home regardless of age or mobility changes. Aging in place includes broader design features like accessible layouts and small changes like adding grab bars in key locations. Aging-in-place design benefits not only older adults but also anyone recovering from an injury or dealing with temporary mobility limitations.
Planning ahead is often easier and more cost-effective than making emergency modifications later, so many homeowners choose to future proof their remodel by anticipating mobility needs throughout the lifespan of the remodel. Thankfully, accessibility features can be seamlessly integrated into modern home designs with styles, materials, and finishes that are as stylish as they are practical.
Wider Doorways and Accessible Layouts
The layout is the foundation of every design and should be the first thing you consider when planning a home remodel. For a design created for aging in place, you must carefully plan your layout to account for easy movement even if you need to use a mobility aid. Your layout should also be simple to navigate and make key features like storage and appliances easy to access.
A few key features to consider when planning your accessible layout include:
- Plan for wider pathways, doorways, and hallways that make it easier to move around with walkers, wheelchairs, and other mobility aids you may require in the future.
- Choose open-concept layouts that improve navigation and enhance safety by reducing obstacles.
- Eliminate unnecessary thresholds and transitions between rooms to reduce any tripping hazard.
A full remodel or home addition is the ideal time to make these changes, where you can make any necessary structural revisions or move cabinetry and appliances around.
Walk-In Showers with Seating
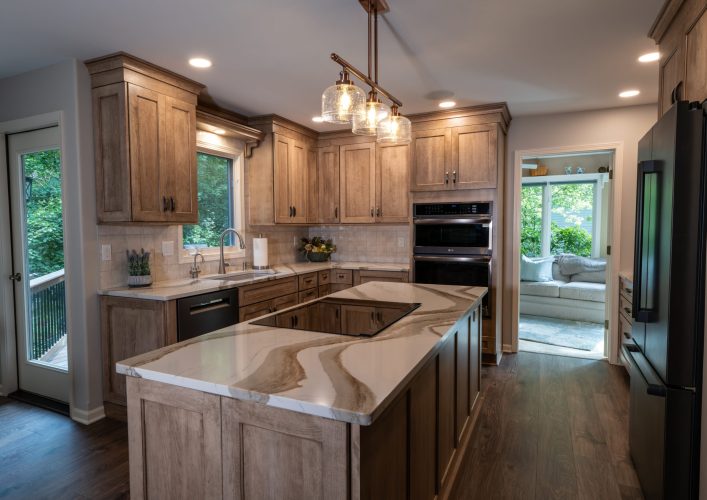
Bathrooms are among the most important spaces to address when aging in place. They are essential to daily living, prone to moisture, and one of the most accident-prone rooms in the home. Updating your bathroom design to promote safety every day will improve your life and extend how long you can remain comfortably in your home.
A safe, accessible shower is essential in this process, including key features such as:
- Curbless or low-threshold showers
- Built-in shower benches
- Handheld showerheads
- Wider shower openings
- Slip-proof flooring
These features improve safety and convenience and make your bathroom design much safer and easier to access compared to traditional tubs. Bathroom remodeling projects can incorporate these features while maintaining a stylish appearance by benefiting from the latest fixtures, materials, and finishes that balance aesthetics and functionality.
Grab Bars and Essential Safety Features
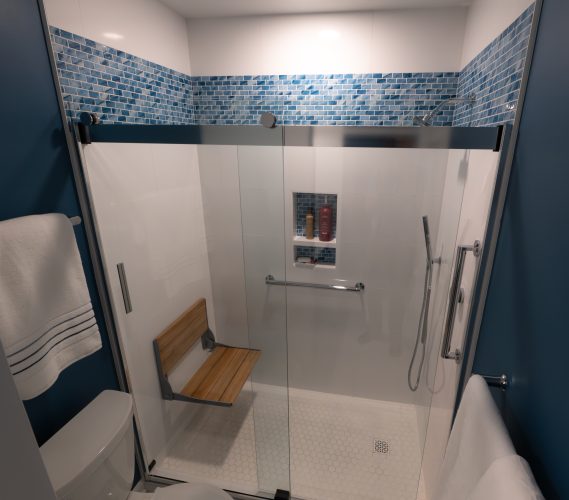
Grab bars are key to a safe and accessible bathroom design that plans for future mobility needs even if those challenges are not currently present. Modern grab bars are available in attractive finishes and styles that blend neatly with your design aesthetic. Choose grab bars that match your other fixtures like showerheads, faucets, hardware, and more.
Strategically position your grab bars in key locations like inside showers and near toilets, as well as around bathtubs and at the shower entrance. You could also think about additional safety upgrades like reinforced wall blocking and stable seating areas. Your remodeling team can help you identify exactly where you need grab bars to benefit your bathroom’s safety and accessibility.
Non-Slip Flooring Options
Falls are one of the biggest safety concerns for aging homeowners, and moisture prone rooms like a primary bathroom can be especially dangerous when not properly planned. Remove the first obstacle to creating a safe and accessible bathroom by making your floor safe, clutter free, and slip-proof.
It is essential that you choose your flooring design with safety in mind. Start by going for flooring materials that offer better traction, such as:
- Textured porcelain tile
- Luxury vinyl plank (LVP)
- Engineered wood flooring options with slip-resistant surfaces
Also consider the importance of smooth transitions between rooms, such as from the hallway or bedroom into the bathroom. Avoid thick rugs and trip hazards to make your floors even safer. Plan for adequate storage to make sure your floor remains clutter free. Choose durable, low-maintenance flooring materials that make them easy to clean and maintain, reducing strain in your regular cleaning routine and ensuring your floors remain stylish and functional.
Lever-Style Handles and Accessible Fixtures
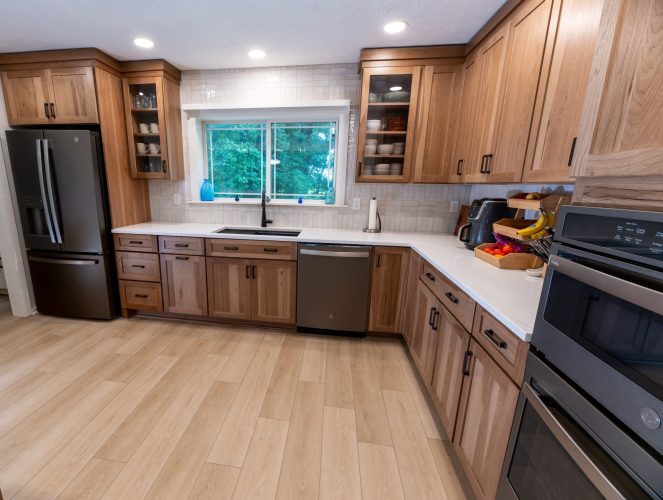
Reduction in hand mobility can make it difficult to grasp and twist regular doorknobs and faucets. Easier to use than traditional knobs, lever style door handles, single lever faucets, or even touchless faucets improve accessibility for anyone with arthritis, reduced hand strength, or limited dexterity. This is truly a universal design feature that also may work better for young children, benefiting a multi-generational household or any visiting grandkids.
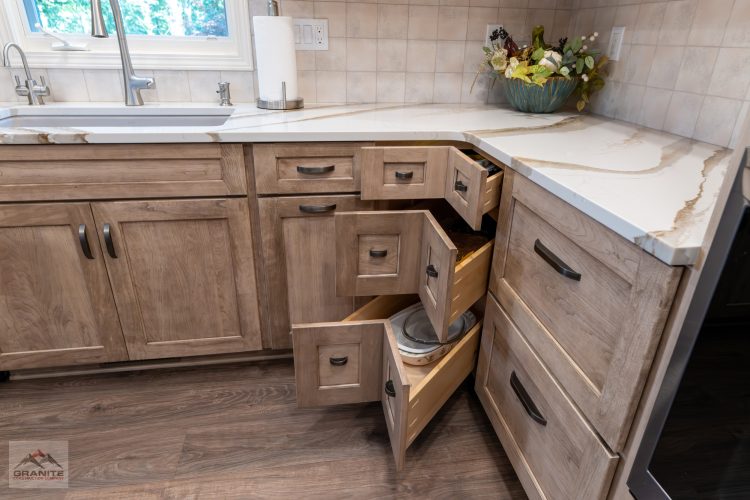
Consider accessibility to kitchen cabinets, vanities, and linen cabinets too. Choose easy-to-operate cabinet hardware, such as pulls instead of traditional knobs. Small changes like this will make a big difference in daily life.
Improved Lighting for Safety and Visibility
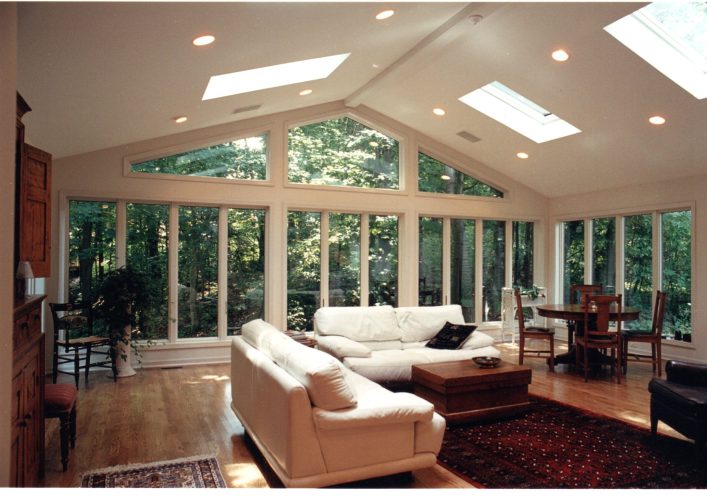
Lighting is key in any home design, and spaces like kitchens and bathrooms especially rely on multi-layered lighting designs that support your need for task, ambient, and accent lighting. You could also include under-cabinet or toe kick lighting for both ambience and improved safety when moving around your room. Motion-sensor or even smart lighting controls are also a safety-conscious solution that makes it easy to illuminate your space, especially during the night. Factor in plenty of natural light through windows and skylights to make your home brighter during the day.
Well-planned lighting becomes even more important as vision changes with age. Proper lighting helps to improve visibility and therefore reduce risks when moving throughout your home. Areas that particularly benefit from enhanced lighting include:
- Stairways
- Hallways
- Kitchens
- Bathrooms
- Entryways
- Living Rooms
Main-Floor Living Considerations
One top strategy for a design geared toward aging in place is to focus on a first-floor setup that supports all your needs. This means that you do not have to rely on using stairs if your future mobility needs make them difficult to navigate. This approach can make the difference between remaining in your home with minimal risk of falls or having to move to assisted living as you age.
Main floor living means you set up your first-floor layout to accommodate a master suite with an accessible bathroom, master closet, and laundry room in place. It does not mean you have to occupy that master suite today, but your layout is ready to make this move when required. You could use the first-floor bedroom for other purposes now, such as a home office or guest room. A complete first floor remodel or home addition is the ideal time to address this requirement.
Kitchen Accessibility Upgrades
Your kitchen should remain functional and comfortable for years to come. When planning a kitchen remodel, make sure you assess your needs today and for the lifespan of the remodel.
Include accessibility features if you are designing for future mobility needs to make sure you can still cook, clean, and host for years to come, such as:
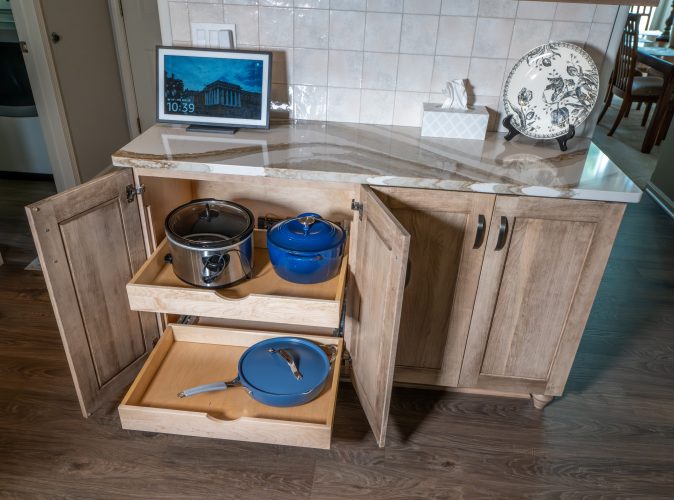
- Enhanced and accessible storage features like pull-out shelves, roll-out storage accessories, easily viewable pantry storage, drawers of varying depths with internal organizers, pull-down shelves for upper cabinets, and corner storage solutions.
- Varying countertop heights.
- Better task lighting.
- Wider walkways and an easy-to-navigate layout.
- Slip-resistant floor and rounded corners to avoid falls and bumps.
Design your kitchen to balance convenience, safety, and aesthetics so you can continue to enjoy time in your kitchen.
Planning Renovations for Long-Term Independence
When planning a home remodel to support aging in place or changing mobility needs, it is important to take a whole-home approach. Work with experienced remodeling professionals to evaluate your needs and identify the ideal renovations to future-proof your home.
Balance your current lifestyle with future mobility considerations and your available budget. At Granite Construction, we manage projects ranging from room updates to large-scale renovations and additions, helping homeowners create spaces that meet both present and future needs.
Frequently Asked Questions About Aging in Place Remodeling
What is the most important room to remodel for aging in place?
Bathrooms are often the top priority because they present some of the greatest fall risks. Features such as walk-in showers, grab bars, and non-slip flooring can significantly improve safety.
How wide should doorways be for aging-in-place accessibility?
Many accessibility experts recommend doorways that are at least 32 inches wide, with wider openings often providing greater flexibility for future mobility needs.
Can aging-in-place features still look modern and stylish?
Yes. Today’s accessible design products are available in a wide variety of attractive styles, finishes, and materials that blend seamlessly into contemporary homes.
When should homeowners start planning aging-in-place renovations?
The best time is before accessibility becomes a necessity. Early planning allows homeowners to make thoughtful improvements gradually and avoid rushed decisions later.
What are the most valuable aging-in-place kitchen upgrades?
Popular upgrades include pull-out shelving, drawer storage, improved lighting, accessible countertops, easy-to-use hardware, and optimized layouts that reduce reaching and bending.
Plan Today for Your Future with an Aging-in-Place Remodel
Aging-in-place remodeling is an investment in your home’s future and your long-term quality of life. By incorporating thoughtful features such as accessible layouts, safer bathrooms, improved lighting, and functional kitchen upgrades, homeowners can enjoy greater safety, comfort, accessibility, and independence for years to come. Planning allows you to make improvements on your own timeline, helping you remain in the home you love with greater confidence and peace of mind.
For more than 30 years, Granite Construction has been helping homeowners throughout Lansing and the surrounding Mid-Michigan area create homes that better support their lifestyles and evolving needs. With a proven remodeling process and expertise in kitchen remodeling, bathroom remodeling, home additions, interior renovations, and custom carpentry, our team is committed to delivering solutions that are both practical and beautifully designed.
If you’re considering aging-in-place renovations or want to explore ways to make your home safer and more accessible for the future, contact Granite Construction today at (517) 482-3133. Our experienced team can help you develop remodeling solutions tailored to your home, your goals, and the way you want to live for years to come.